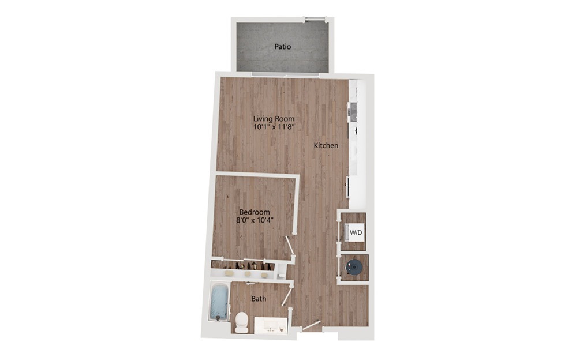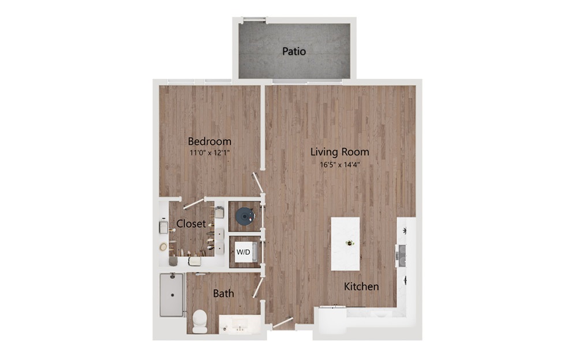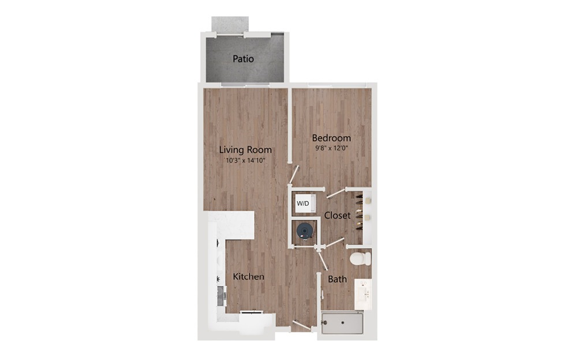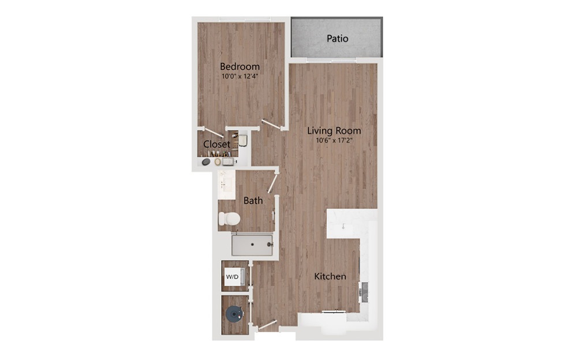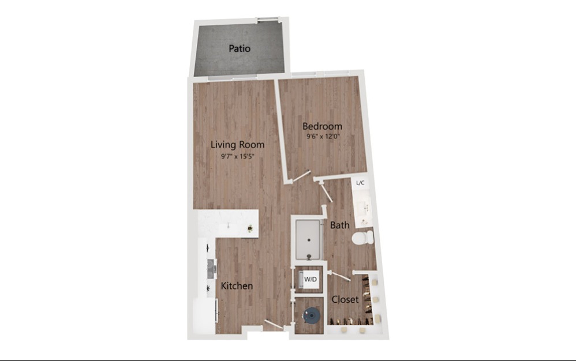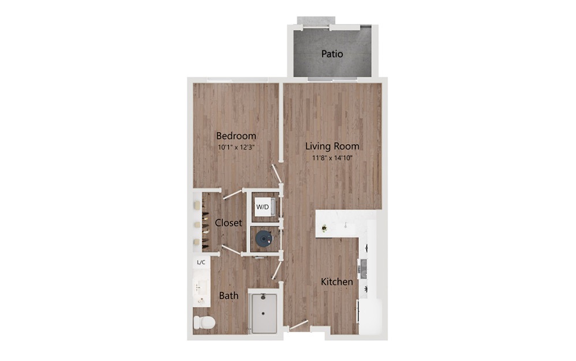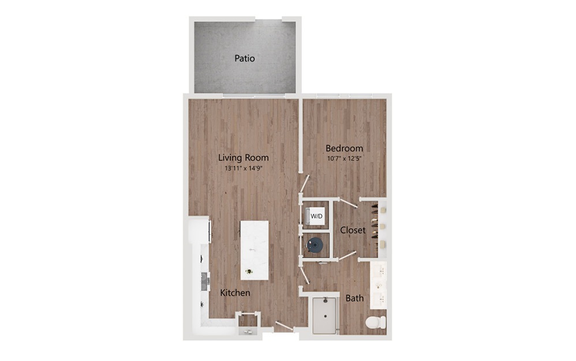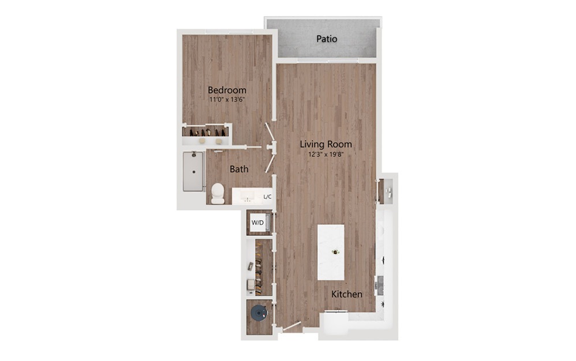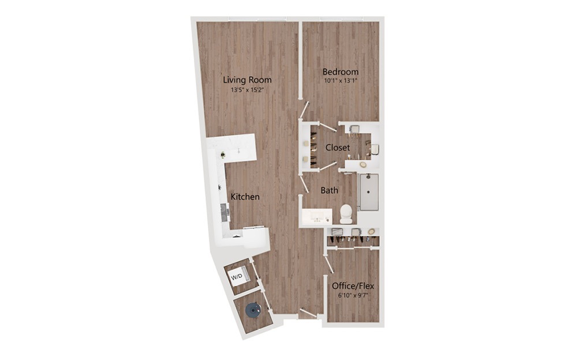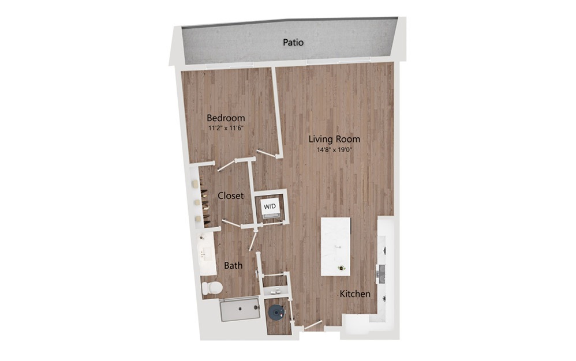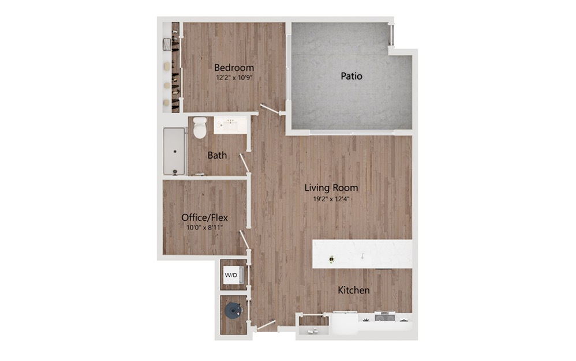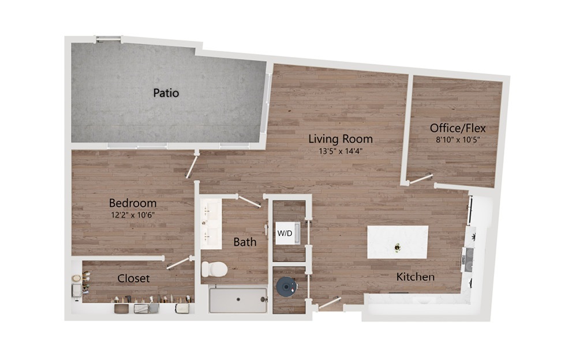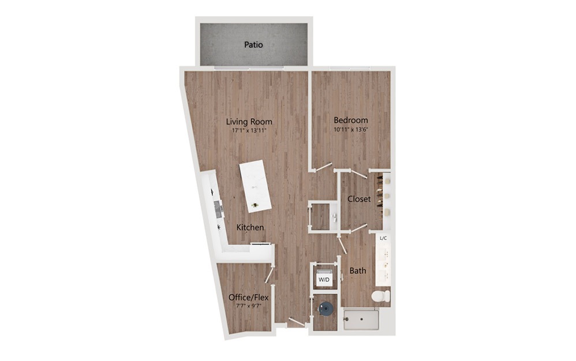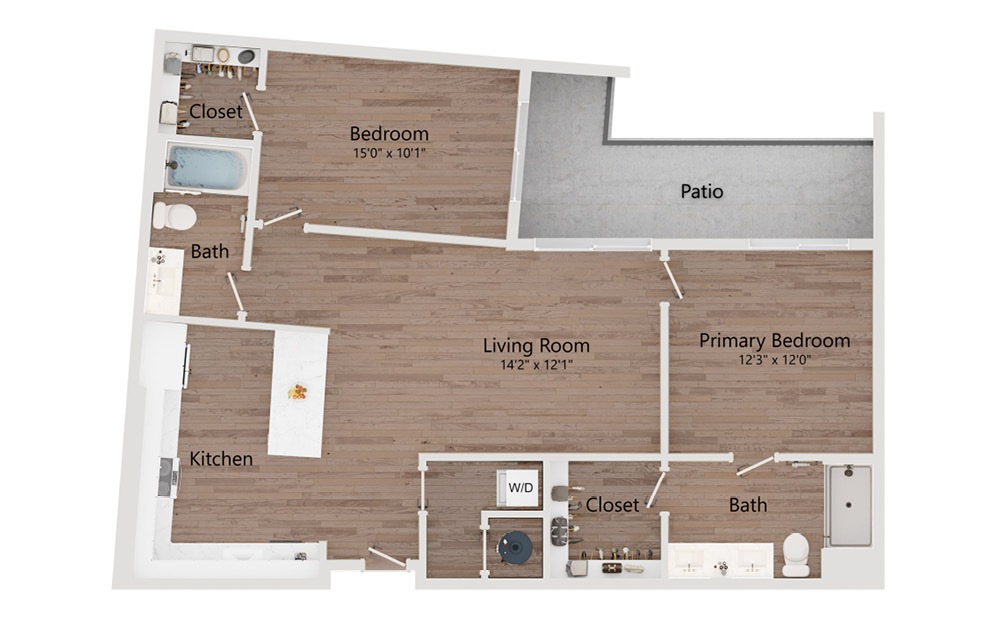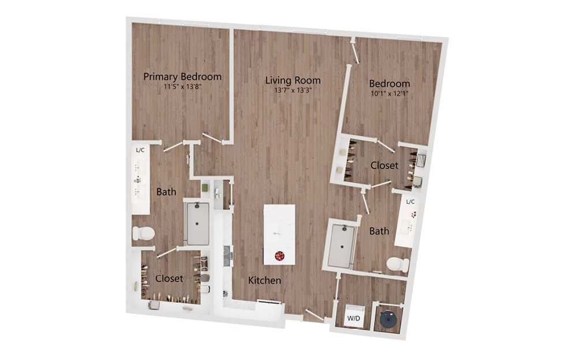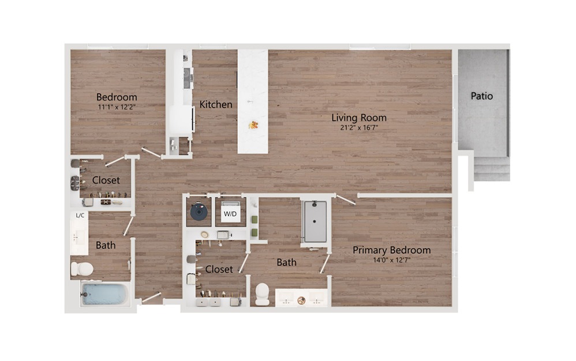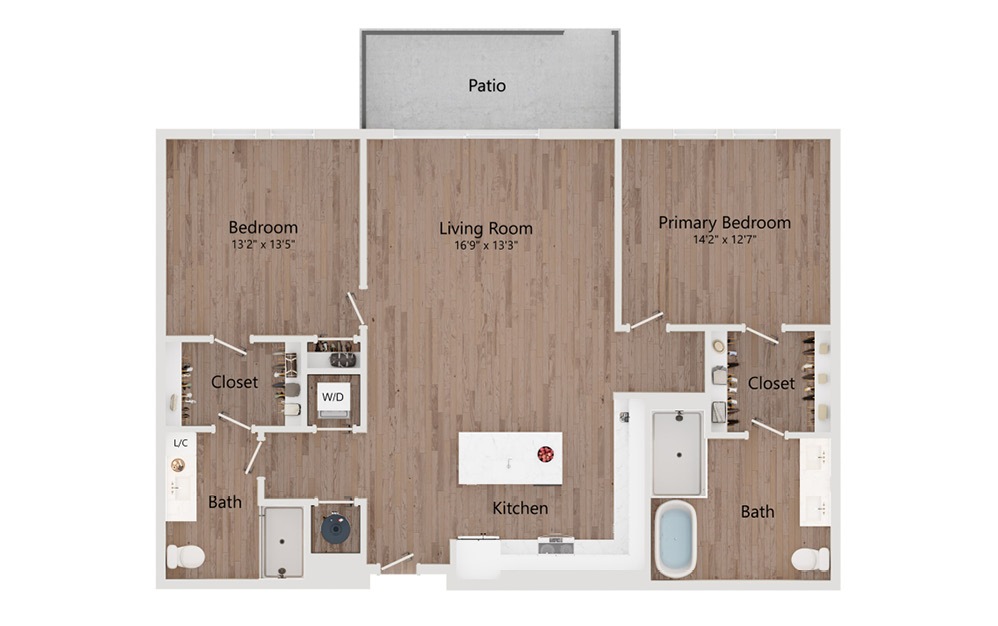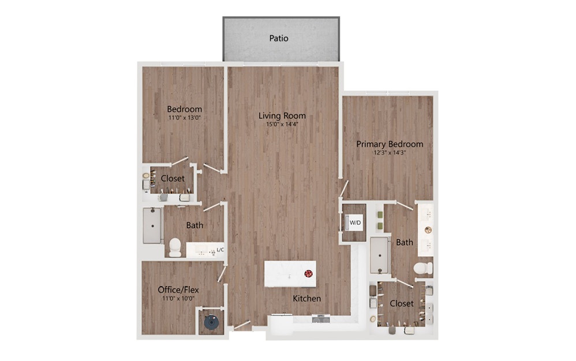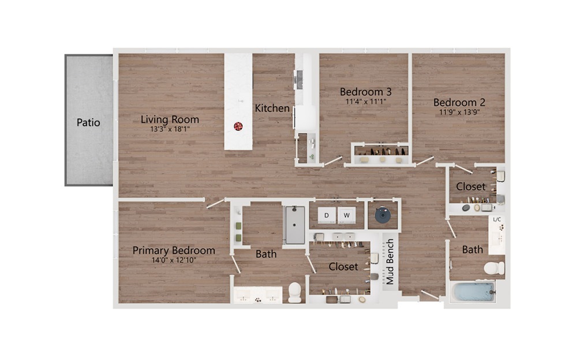
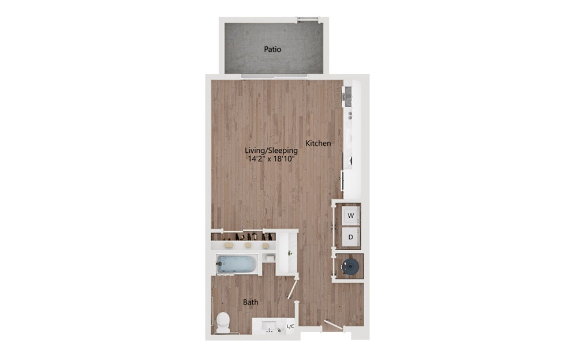
S1 - Studio floorplan layout with 1 bathroom and 516 - 525 square feet
View Floorplan

S1

Studio1 bath516 - 525 sq. ft.
Contact Us
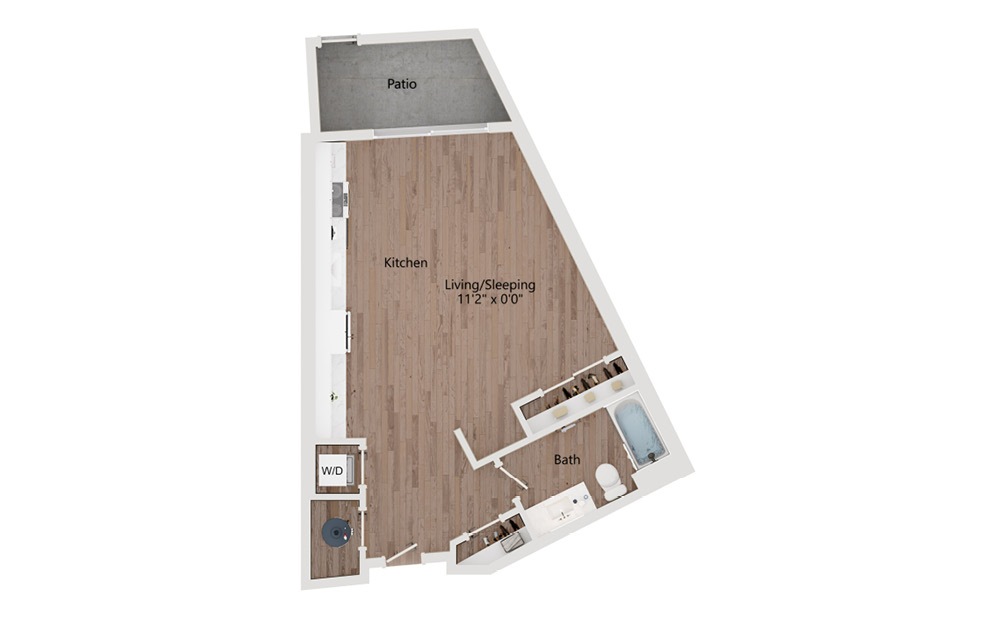
S2 - Studio floorplan layout with 1 bathroom and 572 square feet
View Floorplan

S2

Studio1 bath572 sq. ft.

Contact Us
S3 - Studio floorplan layout with 1 bathroom and 574 square feet
View Floorplan

S3

Studio1 bath574 sq. ft.

Contact Us
A1 - 1 bedroom floorplan layout with 1 bathroom and 629 - 797 square feet
View Floorplan

A1

1 bed1 bath629 - 797 sq. ft.

Contact Us
A2 - 1 bedroom floorplan layout with 1 bathroom and 648 - 658 square feet
View Floorplan

A2

1 bed1 bath648 - 658 sq. ft.

Contact Us
A15 - 1 bedroom floorplan layout with 1 bathroom and 676 square feet
View Floorplan

A15

1 bed1 bath676 sq. ft.

Contact Us
A3 - 1 bedroom floorplan layout with 1 bathroom and 679 - 729 square feet
View Floorplan

A3

1 bed1 bath679 - 729 sq. ft.

Contact Us
A4 - 1 bedroom floorplan layout with 1 bathroom and 710 - 729 square feet
View Floorplan

A4

1 bed1 bath710 - 729 sq. ft.

Contact Us
A5 - 1 bedroom floorplan layout with 1 bathroom and 735 - 809 square feet
View Floorplan

A5

1 bed1 bath735 - 809 sq. ft.

Contact Us
A7 - 1 bedroom floorplan layout with 1 bathroom and 738 square feet
View Floorplan

A7

1 bed1 bath738 sq. ft.

Contact Us
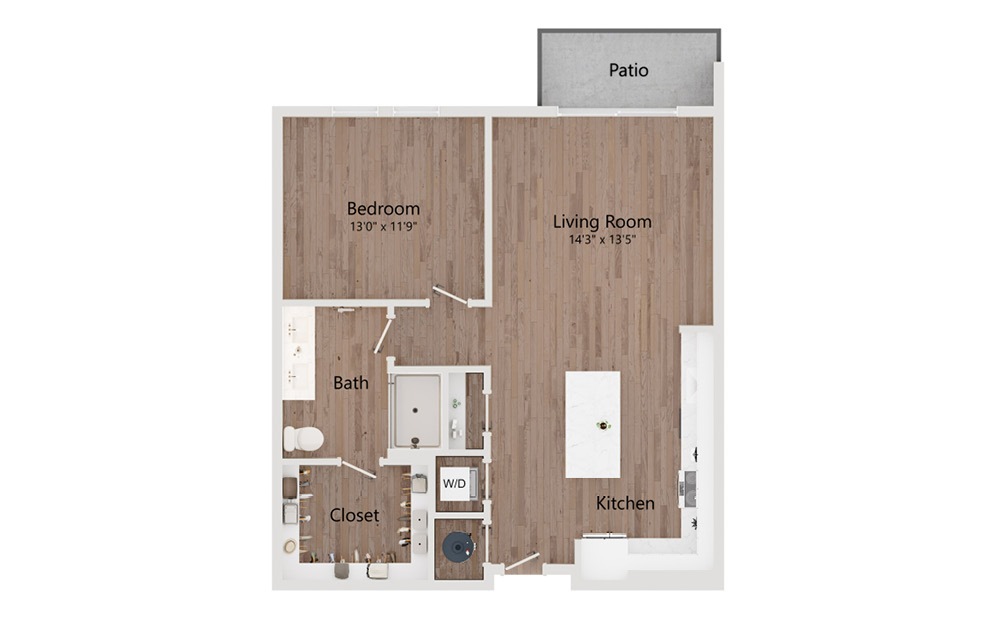
A11 - 1 bedroom floorplan layout with 1 bathroom and 740 square feet
View Floorplan

A11

1 bed1 bathOffice/Flex740 sq. ft.
Contact Us
A14 - 1 bedroom floorplan layout with 1 bathroom and 806 - 883 square feet
View Floorplan

A14

1 bed1 bath806 - 883 sq. ft.

Contact Us
A8 - 1 bedroom floorplan layout with 1 bathroom and 825 square feet
View Floorplan

A8

1 bed1 bath825 sq. ft.

Contact Us
A9 - 1 bedroom floorplan layout with 1 bathroom and 830 square feet
View Floorplan

A9

1 bed1 bathOffice/Flex830 sq. ft.

Contact Us
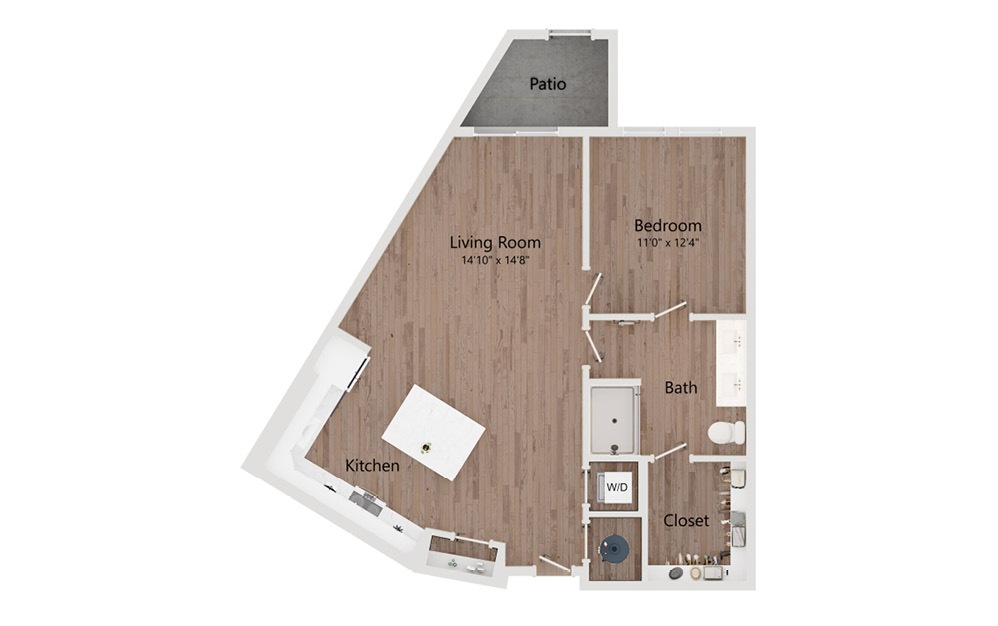
A10 - 1 bedroom floorplan layout with 1 bathroom and 835 square feet
View Floorplan

A10

1 bed1 bathOffice/Flex835 sq. ft.
Contact Us
A13 - 1 bedroom floorplan layout with 1 bathroom and 840 square feet
View Floorplan

A13

1 bed1 bath840 sq. ft.

Contact Us
A6 - 1 bedroom floorplan layout with 1 bathroom and 849 square feet
View Floorplan

A6

1 bed1 bath849 sq. ft.

Contact Us
A12 - 1 bedroom floorplan layout with 1 bathroom and 914 square feet
View Floorplan

A12

1 bed1 bathOffice/Flex914 sq. ft.
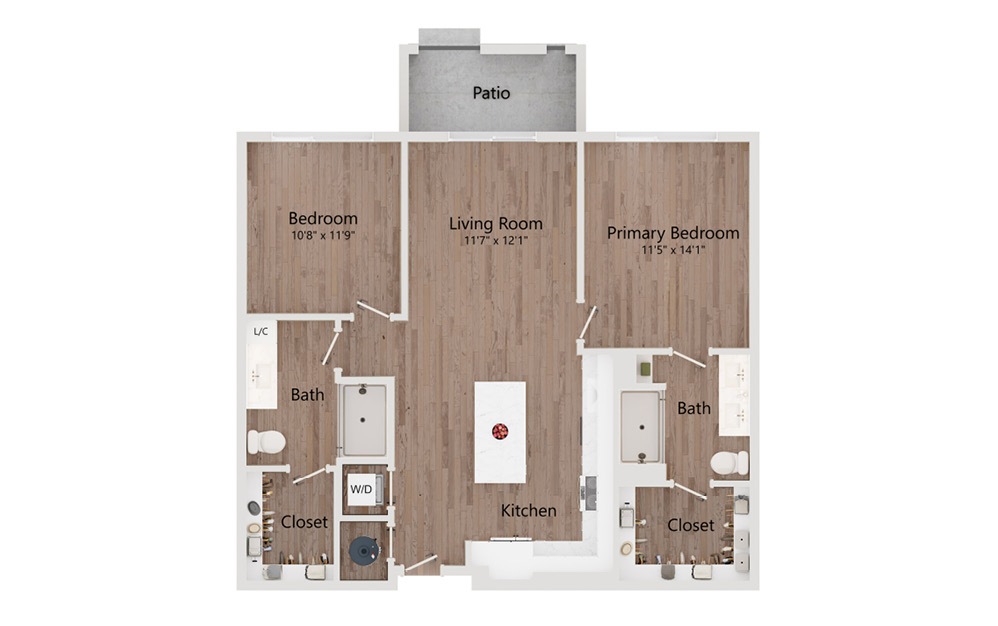
Contact Us
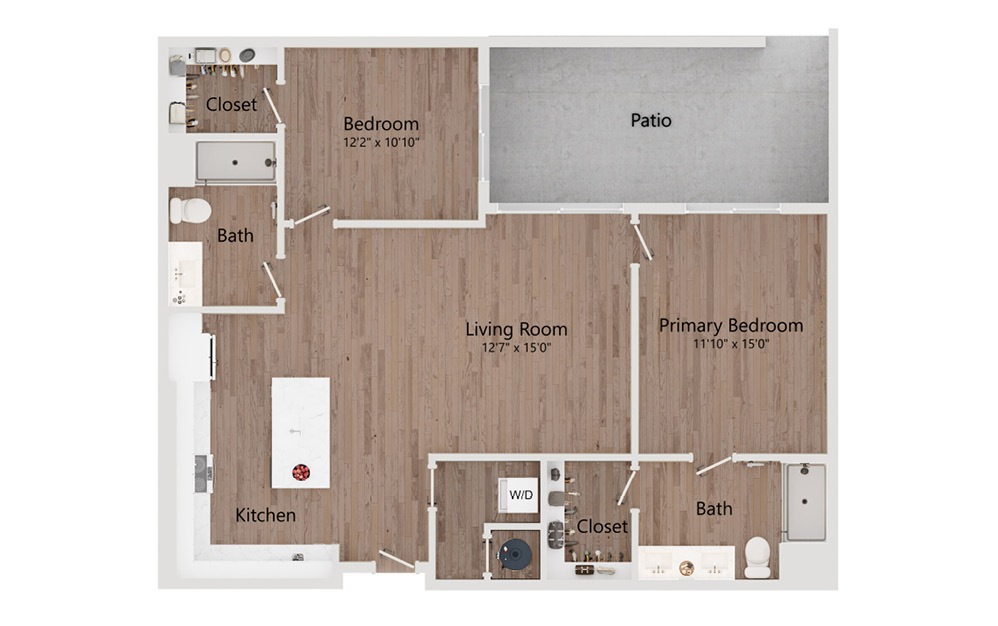
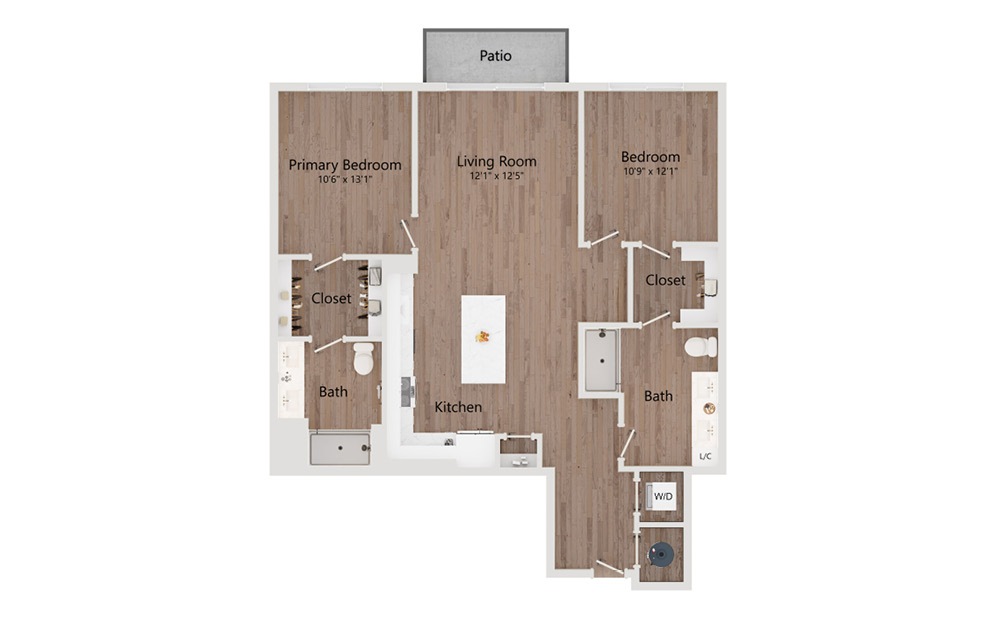
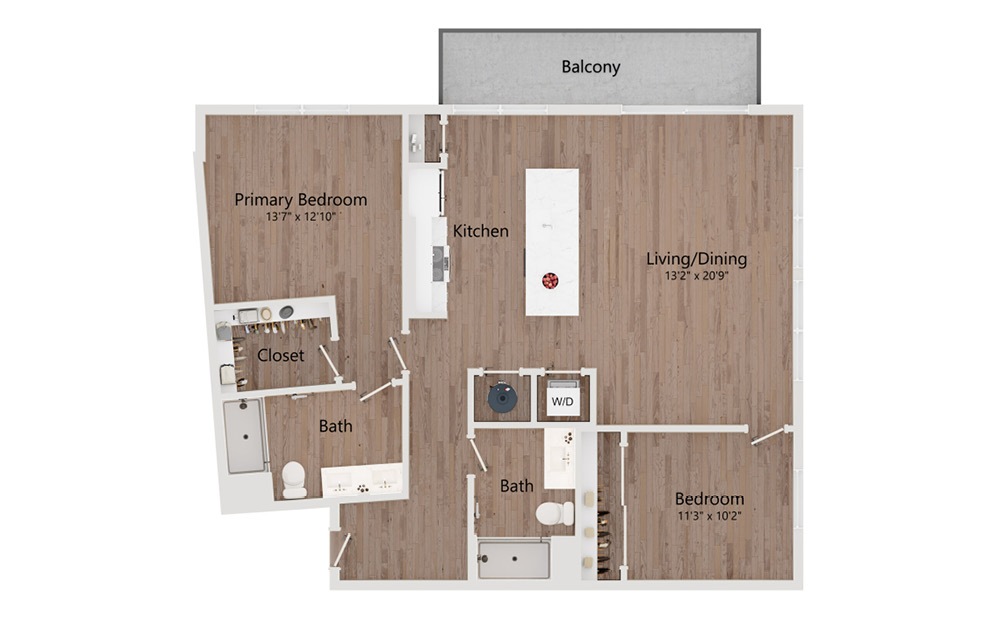
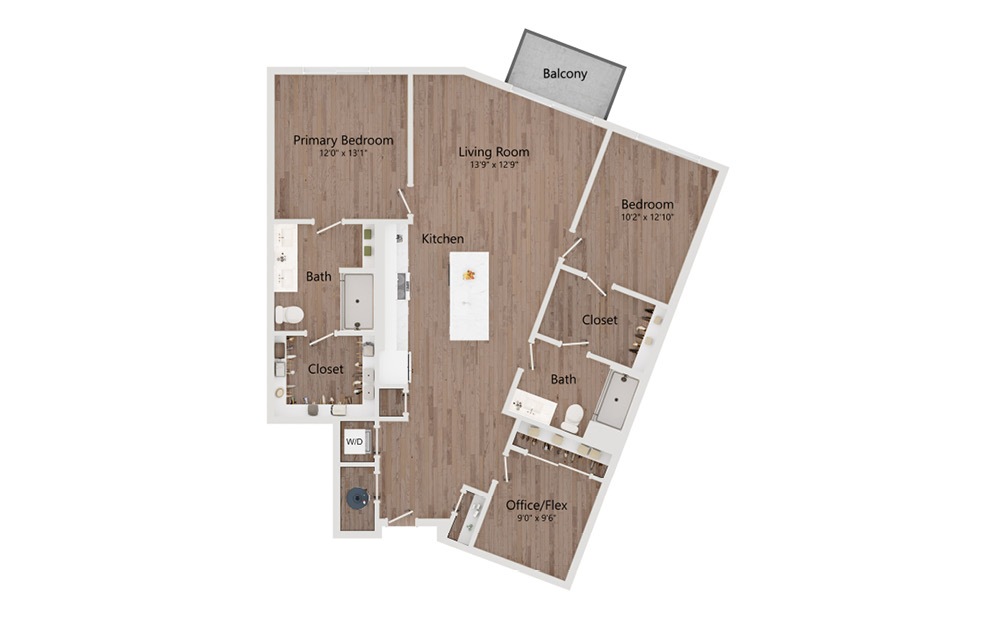
B1 - 2 bedroom floorplan layout with 2 bathrooms and 1023 - 1064 square feet
View Floorplan

B1

2 bed2 bath1023 - 1064 sq. ft.

Contact Us
B10 - 2 bedroom floorplan layout with 2 bathrooms and 1075 square feet
View Floorplan

B10

2 bed2 bath1075 sq. ft.

Contact Us
B2 - 2 bedroom floorplan layout with 2 bathrooms and 1106 square feet
View Floorplan

B2

2 bed2 bath1106 sq. ft.

Contact Us
B4 - 2 bedroom floorplan layout with 2 bathrooms and 1124 square feet
View Floorplan

B4

2 bed2 bath1124 sq. ft.

Contact Us
B3 - 2 bedroom floorplan layout with 2 bathrooms and 1144 square feet
View Floorplan

B3

2 bed2 bath1144 sq. ft.

Contact Us
B9 - 2 bedroom floorplan layout with 2 bathrooms and 1167 square feet
View Floorplan

B9

2 bed2 bath1167 sq. ft.

Contact Us
B8 - 2 bedroom floorplan layout with 2 bathrooms and 1304 square feet
View Floorplan

B8

2 bed2 bath1304 sq. ft.

Contact Us
B6 - 2 bedroom floorplan layout with 2 bathrooms and 1305 square feet
View Floorplan

B6

2 bed2 bath1305 sq. ft.

Contact Us
B7 - 2 bedroom floorplan layout with 2 bathrooms and 1316 - 1326 square feet
View Floorplan

B7

2 bed2 bath1316 - 1326 sq. ft.

Contact Us
B5 - 2 bedroom floorplan layout with 2 bathrooms and 1344 square feet
View Floorplan

B5

2 bed2 bath1344 sq. ft.

Contact Us
C1 - 3 bedroom floorplan layout with 2 bathrooms and 1405 - 1502 square feet
View Floorplan

C1

3 bed2 bath1405 - 1502 sq. ft.

Contact Us

Floorplans are artist’s rendering. All dimensions are approximate. Actual product and specifications may vary in dimension or detail. Not all features are available in every rental home. Prices and availability are subject to change. Please see a representative for details.